Faucet Repair and Installation
Faucet repair means replacing the cartridge, ceramic disc set, washers, seats or O-rings that control water flow, plus fixing supply connections underneath.
See the serviceFixtures and hookups
A new sink needs more than a bowl dropped into a hole. We set the sink, build a drain trap that slopes and vents correctly, and connect the water so nothing leaks into the cabinet.
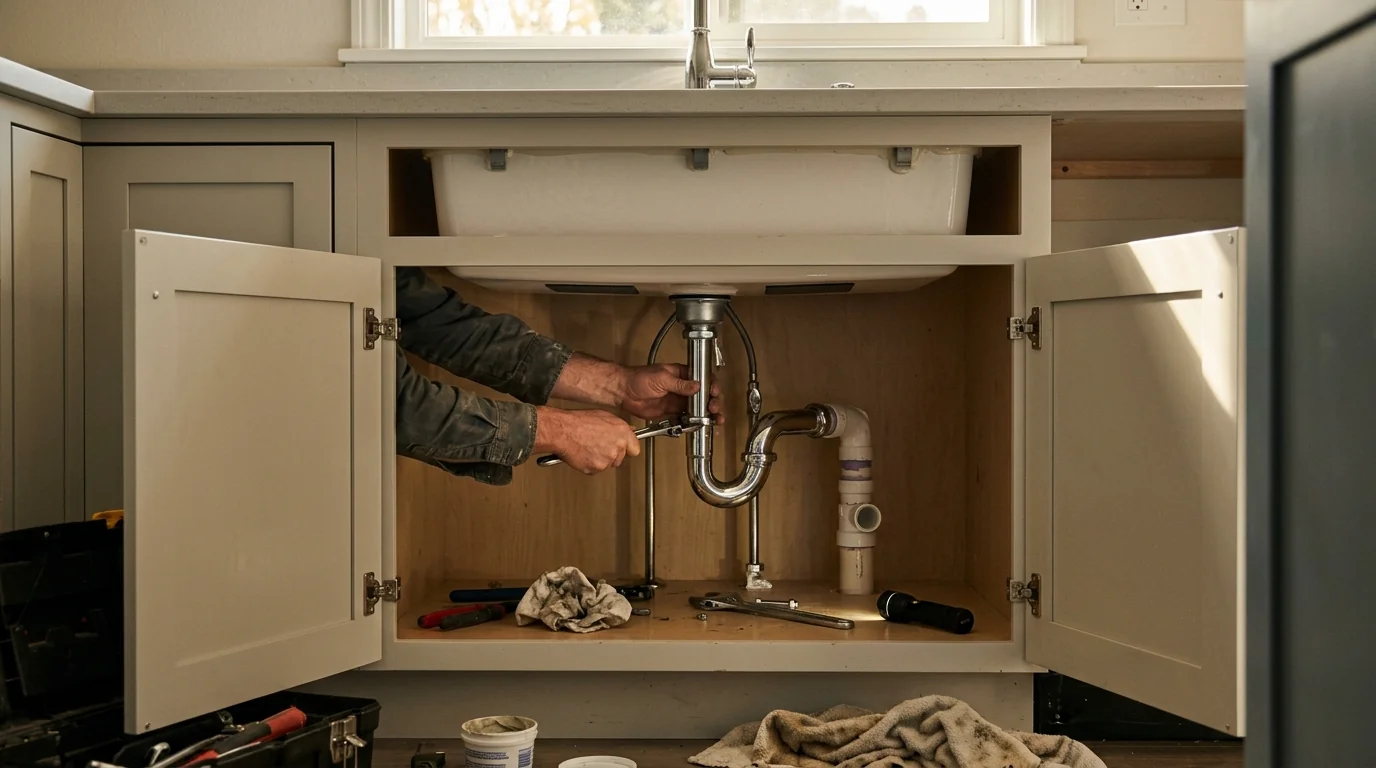
Sink installation covers mounting a new kitchen, bathroom, laundry or bar sink, connecting the faucet and supply lines, and building the drain from the tailpiece to the wall: the P-trap, trap arm and connection to the vented drain. You need it for a cracked or stained sink, a countertop replacement, a new vanity, or a layout change that moves the drain.
Most sink trouble comes from the parts under the bowl. A trap that sits too low, a trap arm that runs uphill, or a drain with no working vent will gurgle, smell, or drain slowly from day one. We treat the drain as the main part of the job, not an afterthought.
We install sinks for new countertops, bathroom vanities, garage utility tubs and laundry rooms. We work alongside your counter fabricator or cabinet installer when needed, and we can also replace only the sink when the cabinet and counter stay. You get a firm price once we have seen the space.
A drop-in sink hangs from its rim on top of the counter and is sealed with silicone. An undermount sink is clipped or epoxied to the underside of stone or solid surface, so the counter edge is exposed. A vessel sink sits on top of the counter and needs a taller faucet or a wall-mounted spout.
Each type changes the drain height. A deep undermount kitchen sink drops the tailpiece several inches lower than a shallow drop-in, and that can push the trap below the drain outlet in the wall. We check that before the counter is cut, so the drain does not end up running uphill.
Under every sink is a P-trap, the curved pipe that holds a little water to block sewer gas. From the trap, a trap arm runs to the wall, where the drain meets a vent pipe going up through the roof. The trap arm needs a gentle downward slope, about a quarter inch per foot, and must stay within a set distance of that vent.
When the trap arm is too long, runs uphill, or the vent is missing, draining water pulls the trap empty. You hear a gurgle and then smell the sewer. Older Salem homes and do-it-yourself remodels often have S-traps or flexible accordion pipe under the sink. We replace those with a proper P-trap and solid pipe.
A two-bowl kitchen sink usually ties both drains into a single trap with a continuous waste fitting. If one side has a disposal, the layout matters: the disposal outlet has to clear the trap, and the dishwasher drain needs a high loop or air gap so dirty sink water cannot flow back into the dishwasher.
We lay out the waste fitting so both bowls drain freely and the trap stays reachable for cleaning. Center-drain and offset-drain sinks change where the trap sits, which affects how much cabinet space you keep for storage or a pull-out trash bin. We walk you through those trade-offs before cutting pipe.
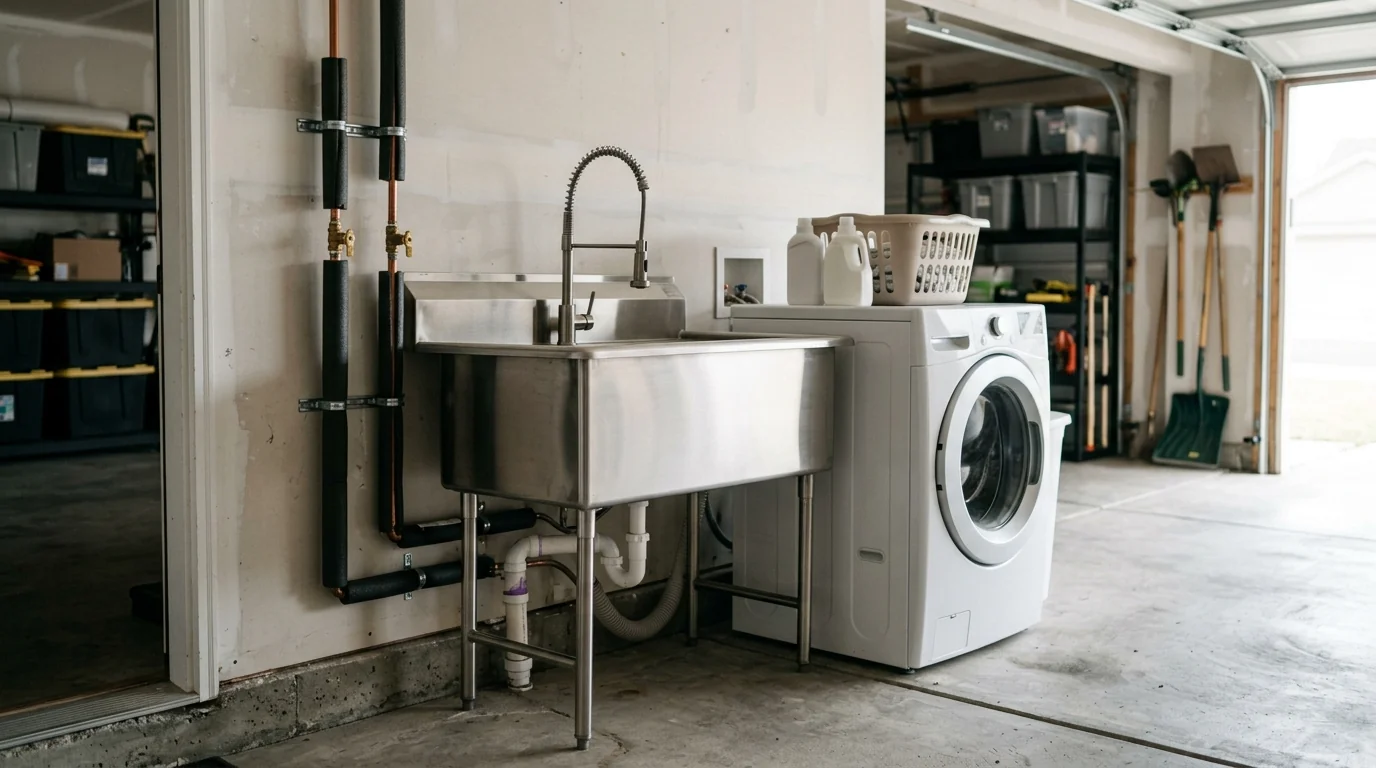
Many Salem homes have a garage or laundry area where a utility tub would help with muddy boots, paint brushes and garden tools in the wet months. A freestanding tub needs a drain connection, a vent and hot and cold supply, and a garage install also needs supply lines protected from freezing.
Where there is no gravity drain nearby, a small pump can lift the water to a drain line overhead. We look at where your existing drain and vent run, often through the crawlspace, and suggest the simplest route. Running a dedicated line properly beats a hose draped into a floor drain.
Warning signs
On the visit
We check the cabinet, counter cutout, drain height in the wall and supply positions against the sink you have chosen.
We shut off the water, disconnect the faucet and drain, and lift out the old sink without damaging the counter.
We set the new sink with the right clips or sealant, mount the faucet, and install the strainers and tailpieces.
We assemble the P-trap, trap arm and any continuous waste or disposal connection with proper slope and solid pipe.
We fill each bowl, release it all at once, and check every joint below for drips and the drain for gurgling.
| What is included | Typical range |
|---|---|
| Sink installation, typical | $249 to $689 |
| Bathroom vanity sink swapped on existing drain | $249 to $389 |
| Kitchen sink with new trap and disposal tie-in | $389 to $689 |
The sink and faucet cost extra if we are not supplying them. Drain height and cabinet space affect labor, so the plumber prices the job after seeing it.
Around Salem
We rebuild the most S-traps and flexible sink drains in older Grant and Highland homes and in postwar Northgate houses, where kitchens and baths have been updated piecemeal over the decades.
Prices for every service are on one page: the First Choice Rooter price list.
Call (971) 326-9414Questions
An undermount sink is usually mounted to the underside of the countertop by the fabricator, often in their shop, before the counter is set. We come after to connect the faucet, drain and supply. Before the counter is cut, we can confirm the sink depth works with your drain height in the wall.
Often, yes. Moving a sink means extending the drain and vent and the hot and cold lines. In Salem crawlspace homes that is usually easier than in slab homes, because the pipes can be rerouted below the floor. A short move along the same wall is simplest; we price any sink relocation once we see the route.
A gurgling sink is pulling air through its trap because the drain is not venting properly. The vent may be blocked, the trap arm may be too long, or an older S-trap may be siphoning itself empty. A new sink installation is a good time to correct the trap and vent so the gurgle and the smell stop.
The sink base cabinet sets the limit. Measure the inside width of the cabinet and allow a few inches for the sink rim or mounting clips. A 36-inch base typically takes a sink of about 33 inches. Depth matters too, because a very deep sink may need the drain lowered in the wall.
Yes, with some care. The utility sink supply lines should run inside insulated walls or come up from a protected crawlspace, and any exposed pipe should be insulated, because cold snaps in the Willamette Valley can freeze garage plumbing. We plan the drain and vent route so the sink drains by gravity whenever possible.
Related work
Faucet repair means replacing the cartridge, ceramic disc set, washers, seats or O-rings that control water flow, plus fixing supply connections underneath.
See the serviceGarbage disposal service covers freeing jammed flywheels, resetting tripped motors, fixing leaks at the sink flange, dishwasher inlet and discharge tube, and replacing worn-out units.
See the serviceKitchen sink drain cleaning clears the trap, drain arm and branch line behind the sink of grease, food solids and disposal sludge.
See the serviceA real person answers 24/7. Tell us what the drains are doing and we will send a First Choice Rooter plumber with the right equipment on the truck.