Shower Valve Repair
Shower valve repair means fixing the mixing valve inside the wall that controls water temperature and flow to the showerhead and tub spout.
See the serviceFixtures and hookups
A bathroom remodel lives or dies by what goes in the walls and floor before the tile. We plan and install the drains, vents, supply lines and valves, then come back to set the fixtures.
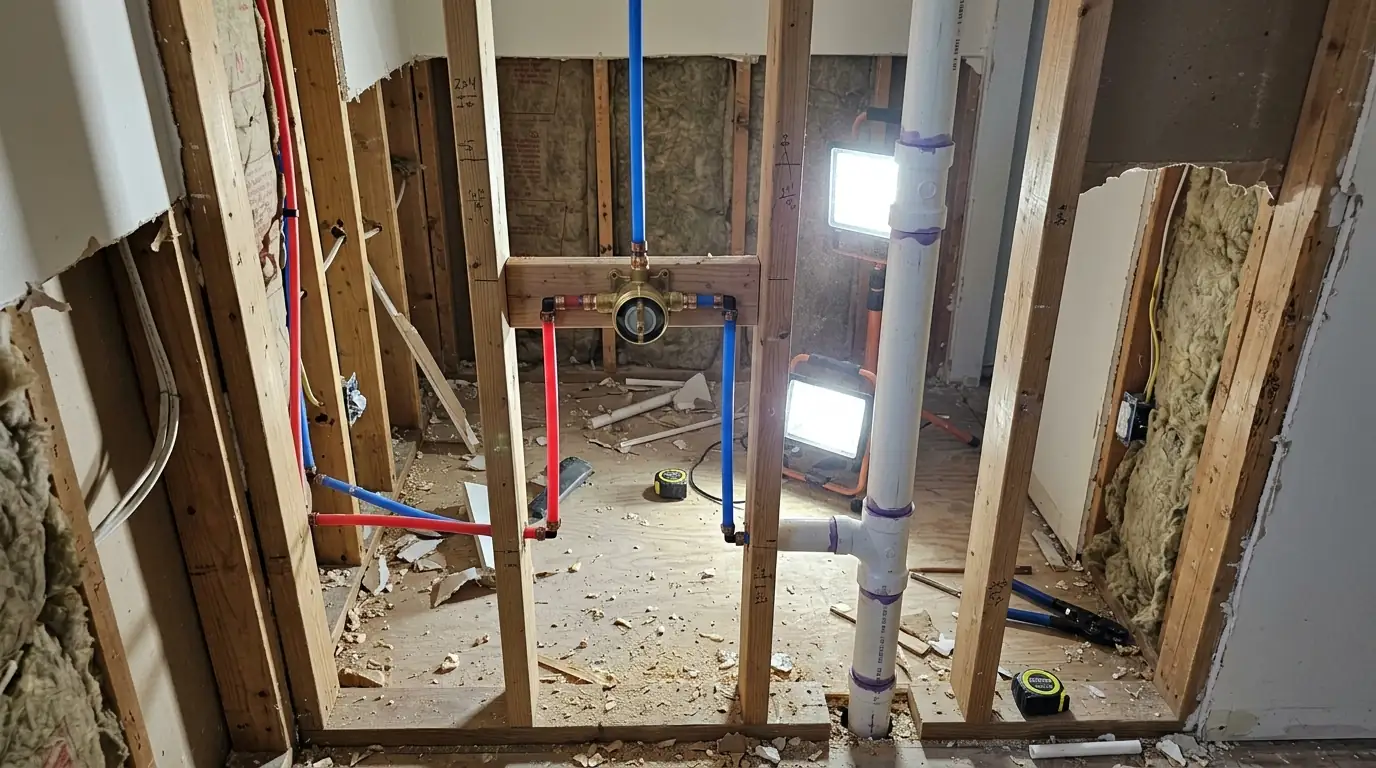
Bathroom remodel plumbing has two stages. Rough-in happens with the walls and floor open: drain and vent lines, supply piping, shower valve, tub drain and closet flange placed at the right heights. Finish happens after tile and paint: toilet, sinks, faucets, shower trim and accessories. You need it when you move fixtures, change a tub to a shower, add a bathroom or replace old piping during a remodel.
Contractors, tile setters and homeowners all rely on the plumbing being in the right place before the walls close. A shower valve set an inch too deep, a toilet flange placed off the rough-in, or a drain with too little slope becomes expensive to fix once tile is on. We focus on getting those measurements right the first time.
We work with your general contractor or directly with you on owner-managed remodels. When a permit is required, we pull it and schedule the inspection while the walls are open. We also look at the condition of the pipes we uncover and tell you what is worth replacing while you have access.
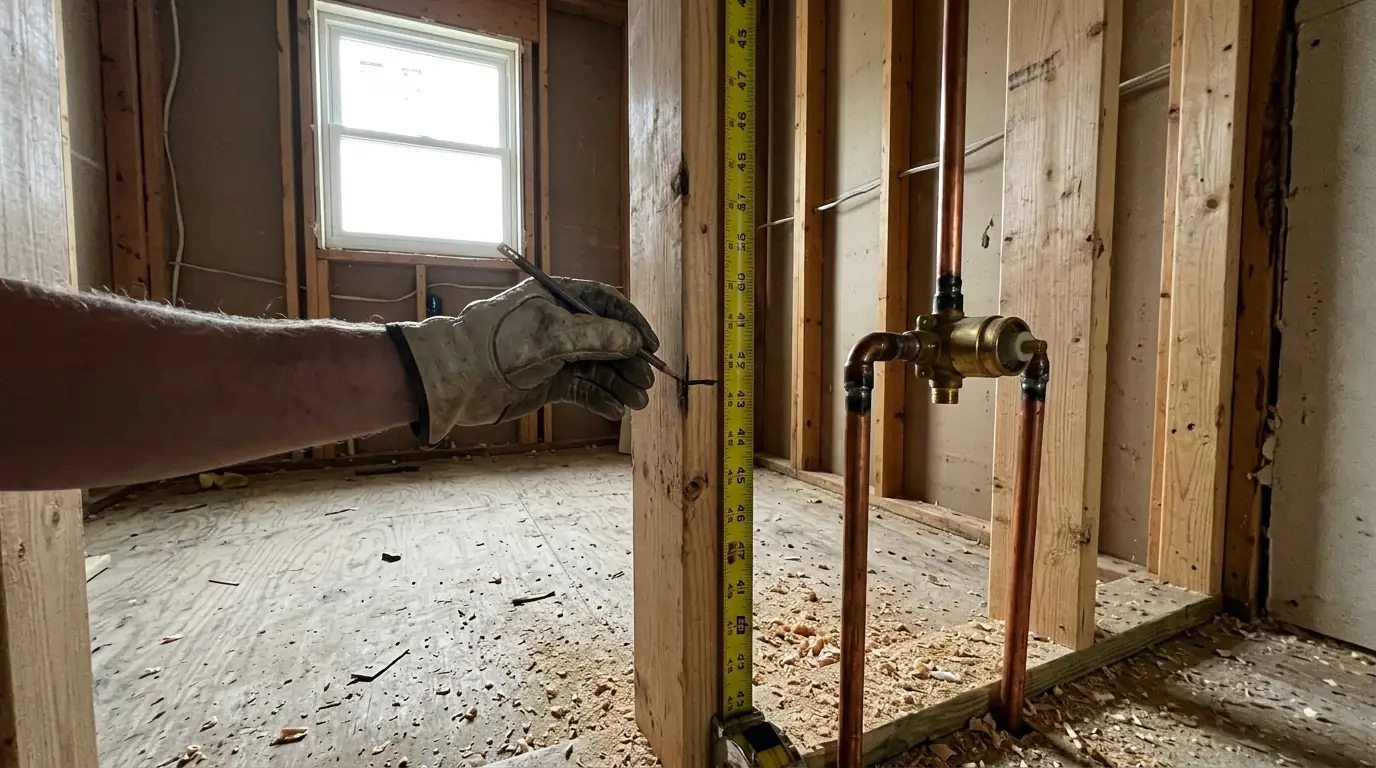
Common heights give a starting point, but your fixtures decide the final numbers. A shower valve usually sits around 48 inches above the floor, with the showerhead arm around 80 inches. A tub valve sits lower, around 28 to 34 inches. Sink drains typically come out of the wall at 18 to 20 inches, with supplies a few inches higher and to either side.
We check each fixture's specifications before cutting pipe. A wall-mounted faucet, a vessel sink, a tall vanity, a rain head or a handheld on a slide bar all change those heights. We mark them on the studs and walk you or your contractor through them before anything gets soldered or crimped.
Moving a toilet or turning a tub into a walk-in shower means moving drains. Every drain needs slope and a vent, and the toilet needs a 3-inch line to the main stack. In a Salem crawlspace home, we can usually reroute those pipes below the floor without cutting into a slab, which keeps the cost of layout changes more reasonable.
Curbless showers need the drain set lower, which can mean notching or adding joists so the floor can drop. We work out the drain location and joist layout with your contractor before demolition is finished. A linear drain along a wall is another option that changes how the floor slopes.
Remodels in older Salem homes often expose galvanized steel supply pipe, cast-iron drain and vent stacks, or polybutylene supply lines from the 1980s and 1990s. Each of these has a limited life, and the bathroom wall is the cheapest place to replace them, since you are already opening it.
We show you what we find and price replacement before going ahead. Swapping galvanized for PEX or copper in the bathroom walls, replacing a cracked cast-iron closet bend, and tying new ABS drain into an old cast-iron stack are common add-ons. Leaving old pipe behind new tile is a gamble we would rather you make knowingly.
Once tile, paint and cabinets are done, we come back for finish. That means setting the toilet, mounting sinks and faucets, installing shower trim and setting its limit stop, hooking up a tub filler, and connecting any towel warmer or bidet seat that needs water.
We check each fixture for leaks, adjust valves, and confirm everything drains without gurgling. If tile was set slightly thicker or thinner than planned, we have extension kits and trim adapters to bring the valve flush with the finished wall.
Warning signs
On the visit
We go over the fixture list and layout with you or your contractor and note heights, drain locations and vent paths.
We look at existing supply, drain and vent pipe in the walls and crawlspace and price any needed replacements.
With walls open, we install drain, vent and supply lines, set the valve and flange, and pressure-test the new piping.
When a permit is required, we pull it and schedule the inspection before insulation, board and tile go in.
After tile and paint, we set the fixtures and trim, adjust valves, and test every fixture for leaks and drainage.
| What is included | Typical range |
|---|---|
| Bathroom rough-in and finish plumbing | $1,690 to $6,900 |
| Finish plumbing only on existing rough-in | $489 to $1,290 |
| Toilet relocated with new drain and vent | $890 to $2,190 |
Remodel plumbing depends on how many fixtures move and what pipe we uncover. Fixtures are extra unless we supply them, and you get a price before work starts.
Around Salem
Bathroom remodels in Gaiety Hill, Fairmount Hill and the Bush's Pasture Park area often uncover original cast-iron stacks and galvanized supply lines, so we plan for pipe replacement when walls come open.
Prices for every service are on one page: the First Choice Rooter price list.
Call (971) 326-9414Questions
Before demolition is finished, ideally. A plumber can look at what is in the walls and floor, flag problems with the planned layout, and confirm fixture heights before the framing is final. On a bathroom remodel the main plumbing visits come after demolition, for rough-in, and after tile, for finish.
Usually, yes, especially in Salem homes built over a crawlspace. The toilet needs a 3-inch drain with slope back to the main stack and a vent within reach. Moving it along the same wall is simplest. Moving it across the bathroom may mean new joist work, and we price that once we see the framing.
Many remodel jobs that change or add plumbing need a plumbing permit, especially when drains, vents or supply lines are moved or replaced. When a permit is required for your bathroom remodel plumbing, we pull it and schedule the inspection while the walls are still open, so the work is checked before it is hidden.
Usually, yes. Galvanized steel narrows with rust inside over time, cutting flow and shedding flakes into new faucets and valves. Replacing the run inside an open bathroom wall costs far less than opening finished tile later. We can replace just the bathroom section or talk through a larger repipe if the rest is in poor shape.
Rough-in is everything inside the walls and floor: drain and vent pipes, supply lines, the shower valve body, the tub drain and the toilet flange. Finish is what you see and use: the toilet, sinks, faucets, shower trim and accessories. Rough-in must pass inspection before the walls close, and finish comes after tile.
Related work
Shower valve repair means fixing the mixing valve inside the wall that controls water temperature and flow to the showerhead and tub spout.
See the serviceToilet installation covers removing the old toilet, checking the rough-in distance and closet flange, repairing a broken or low flange, setting the new toilet on a fresh seal.
See the serviceWhole-house repiping replaces every hot and cold supply line from the main shutoff to each fixture.
See the serviceA real person answers 24/7. Tell us what the drains are doing and we will send a First Choice Rooter plumber with the right equipment on the truck.